

Beyond 3D: How Multi-Axis Machining Unlocks Complex Part Potential
Have your innovative product designs ever been met with [...]
Have your innovative product designs ever been met with [...]
1. What is Small Batch CNC Machining? Small batch [...]
Introduction In CNC machining, precision is paramount. Beyond dimensional [...]
1. Introduction to Screw Thread Manufacturing Screw threads are [...]
No.742 Zhen’an East Road
Chang’an, Dongguan,
Guangdong, China.

P: +86 13790208049
E : Gavin@forcncmachining.com
→ CNC Milling Services
→ CNC Turning Services
→ Sheet Metal Manufacturing
→ 3D Printing Services
→ Die Casting
→ Surface finshes

Company Location
No.742 Zhen’an East Road
Chang’an, Dongguan,
Guangdong, China.
Contact us
Call : +86 13790208049
E-mail : dggavin@outlook.com
Our Services
→ CNC Milling Services
→ CNC Turning Services
→ Sheet Metal Manufacturing
→ 3D Printing Services
→ Die Casting
→ Surface finshes
Related Posts


Small batch CNC machining refers to producing a limited quantity of custom components—usually ranging from a single unit to a few hundred—using computer-controlled machining tools. This approach enables manufacturers to create precise parts with fast turnaround, without the need for expensive tooling or large inventory commitments.
Unlike high-volume manufacturing, small batch CNC machining is geared toward flexibility and speed. It is ideal for companies needing prototypes, custom parts for validation, or low-volume production to serve niche markets. Despite the smaller scale, this method still ensures high accuracy, repeatability, and surface quality across a wide range of materials such as aluminum, stainless steel, titanium, and plastics.
Small batch CNC machining is particularly valuable in the following scenarios:
Rapid Prototyping: Engineers and designers can quickly produce and iterate on parts to validate form, fit, and function before moving to mass production.
Bridge Production: When transitioning from prototyping to full-scale production, small batch machining can fill the gap and meet short-term demands.
Custom or Niche Products: Ideal for manufacturing parts in limited quantities, such as medical devices, robotics components, or luxury consumer products.
Design Validation and Testing: Small batches allow thorough testing of the component under real-world conditions, helping reduce risk before a full product launch.
In these contexts, small batch machining offers the perfect balance between quality and flexibility, making it a key part of modern product development workflows.
Opting for small batch CNC machining provides several strategic benefits:
Cost Efficiency: No need for expensive tooling or mold setup. CNC programs can be reused or quickly modified at minimal cost.
Faster Lead Times: Quick setup and digital control make it possible to deliver parts in days rather than weeks.
Design Flexibility: Engineers can revise CAD models and immediately implement design changes between batches.
Material and Process Versatility: From metals like brass and titanium to engineering plastics like POM or ABS, CNC machining handles diverse material requirements.
Reduced Inventory Risk: Manufacturers can produce parts on demand and avoid overproduction or excess storage costs.
These advantages make low-volume CNC machining an attractive option for startups, R&D teams, and businesses with fast-moving product cycles.
Selecting the right manufacturing partner is crucial to ensure the quality and reliability of your components. Here are key factors to consider:
Technical Expertise: Look for a provider with deep experience in CNC prototyping and low-volume production.
Equipment Capabilities: Advanced multi-axis CNC machines and precision inspection tools ensure your parts meet tight tolerances.
Material Availability: A broad selection of raw materials reduces lead time and improves flexibility.
Engineering Support: Providers offering DFM (Design for Manufacturability) guidance can help improve part designs and reduce costs.
Scalability: Even if you’re starting with a small batch, having a partner who can support higher volumes in the future adds long-term value.
Reliable communication, transparent pricing, and a proven track record should be non-negotiable criteria in your selection process.
At Gosen Hardware , we specialize in CNC machining for prototypes and small-batch production. With over 100 advanced CNC machines and a team of skilled engineers, we offer:
Rapid quote and DFM feedback within 24 hours
Tolerances up to ±0.01 mm across metals and plastics
Comprehensive surface finishing options (anodizing, black oxide, bead blasting, etc.)
Rigorous quality control including CMM inspection and full material traceability
Global shipping and flexible MOQ
Whether you’re a product designer, engineer, or sourcing manager, we help you bridge the gap between idea and product—on time and on budget.
Reach out to Gosen Hardware to get an instant quote or consultation. Our experienced team is here to support your rapid development and low-volume production needs.
Company Location
No.742 Zhen’an East Road
Chang’an, Dongguan,
Guangdong, China.
Contact us
Call : +86 13790208049
E-mail : dggavin@outlook.com
Our Services
→ CNC Milling Services
→ CNC Turning Services
→ Sheet Metal Manufacturing
→ 3D Printing Services
→ Die Casting
→ Surface finshes
Related Posts

In CNC machining, precision is paramount. Beyond dimensional accuracy, surface roughness—the fine irregularities on a machined surface—plays a crucial role in determining a part’s performance, aesthetics, and longevity.
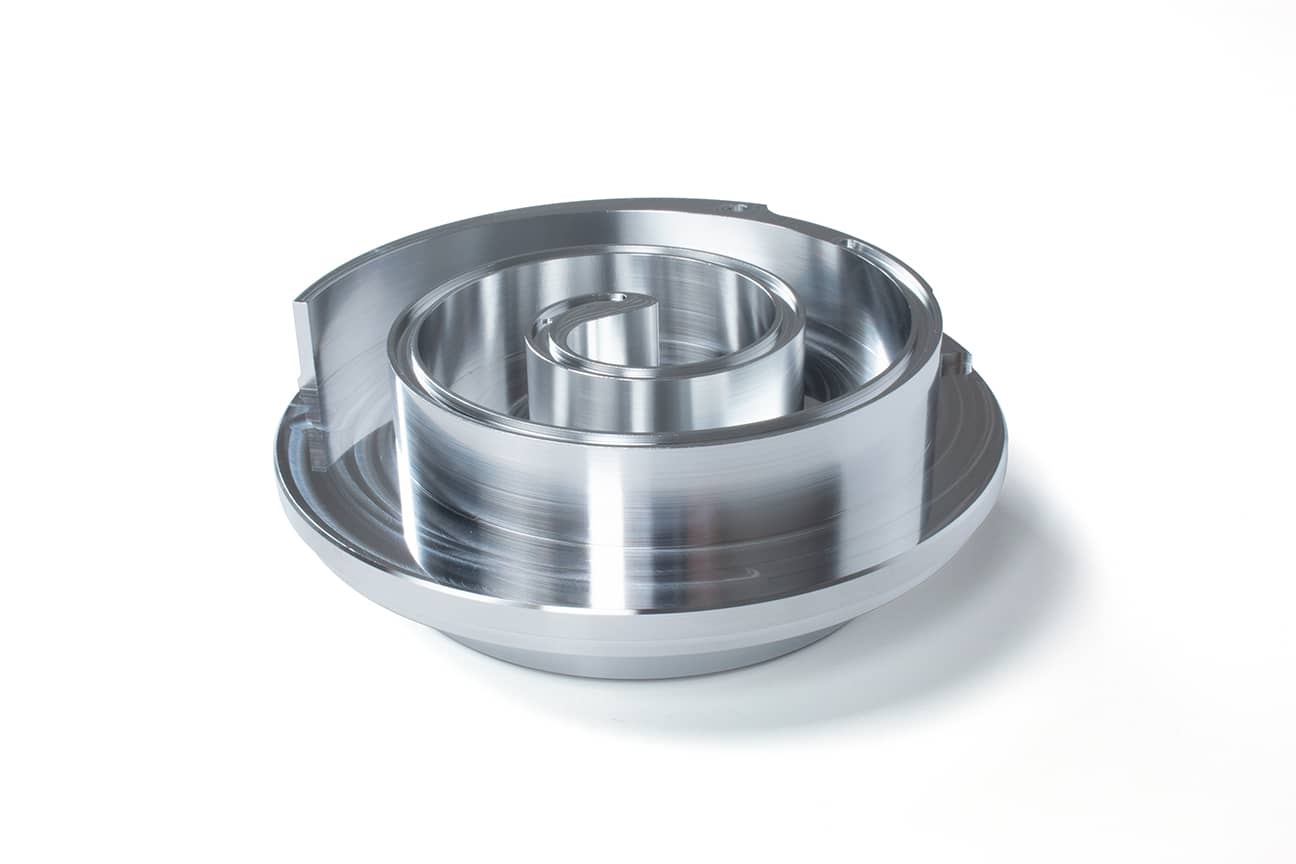
This article delves deep into what surface roughness is, why it matters in CNC machined parts, how it is influenced and measured, and best practices for controlling it. We also present a real-world case study involving scroll compressor plates manufactured by Gosen Hardware.
Surface roughness refers to the small, finely spaced deviations from the nominal surface. It is typically measured in micrometers (μm) or microinches.
Common Parameters:
Ra (Roughness Average): The most widely used, representing the arithmetic average of surface deviations.
Rz (Mean Roughness Depth): Average height difference between the highest peak and lowest valley.
Rt (Total Height of Profile): Maximum peak-to-valley height within a given sampling length.
Key Distinctions:
Roughness relates to finely spaced surface deviations.
Waviness involves larger scale undulations.
Form Error refers to overall deviations from the intended shape.
Understanding these distinctions is critical when specifying CNC machined parts to ensure optimal performance.
Surface roughness directly impacts several critical aspects:
Sealing Capability: Components like scroll compressor plates (Orbiting and Fixed Scroll Plates) require minimal surface irregularities to ensure airtight seals.
Friction and Wear: Smoother surfaces reduce friction, minimizing wear over time, critical for dynamic components.
Fatigue Life: High roughness levels can serve as stress concentrators, significantly lowering fatigue resistance.
Assembly Precision: Tight-fitting components need consistent surface finishes to maintain alignment and stability.
Manufacturing Cost and Efficiency: Achieving ultra-smooth finishes often requires slower machining, specialized tools, and additional polishing, increasing costs.
Thus, specifying and achieving the right surface roughness is a balance between performance needs and production efficiency.
Several factors determine the final surface finish:
Material Properties: Softer materials (like aluminum) may require different tooling strategies compared to harder metals (like titanium).
Tooling: Tool material, geometry, and wear condition heavily influence roughness.
Machine Rigidity and Vibration: Vibrations introduce unwanted surface patterns; high-rigidity machines help minimize this.
Cutting Parameters:
Lower feed rates generally improve surface finish.
Higher spindle speeds can reduce tool marks.
Shallow depth of cut minimizes surface deformation.
Cooling and Lubrication: Proper coolant application prevents built-up edges and ensures cleaner cuts.
Optimizing these variables allows manufacturers like Gosen Hardware to achieve superior surface quality even for complex geometries.
Surface roughness measurement is critical to ensure compliance with specifications:
Contact Profilometers: Use a diamond-tipped stylus to physically trace the surface. Accurate but may damage very soft surfaces.
Optical Profilometers: Use lasers or white-light interferometry for non-contact measurement. Ideal for delicate or critical parts.
3D Surface Scanners: Capture the entire topography, enabling comprehensive roughness analysis.
Selection depends on factors like material type, required precision, and inspection speed.
Part Overview:
Scroll compressor plates, comprising fixed and orbiting scrolls (Orbiting and Fixed Scroll Plates), require extremely tight tolerances and superior surface finishes (typically Ra ≤ 0.4μm) to function effectively.
Gosen Hardware’s Approach:
Material: High-grade aluminum alloy for lightweight and strength.
Tooling Strategy: Use of ultra-fine carbide end mills with optimized cutting geometries.
Process Control: Fine-tuned spindle speeds (20,000+ RPM) and minimal feed rates to reduce tool marks.
Vibration Mitigation: Custom fixturing to enhance machine rigidity and absorb micro-vibrations.
Inspection: 100% surface roughness scanning using optical profilometers after semi-finishing and finishing stages.
Challenges and Solutions:
Thermal Expansion Control: Implemented controlled cooling to maintain dimensional stability.
Consistency Across Batches: Regular tool change schedules and in-process inspections ensured batch-to-batch consistency.
The result: Scroll plates with mirror-like finishes, superior sealing capability, and extended operational life.
To consistently achieve target surface roughness:
Design Stage:
Specify realistic surface roughness based on functional needs.
Design for machinability—avoid unnecessarily intricate features that complicate finishing.
Machining Stage:
Select the right tooling and update it regularly to prevent dull edges.
Optimize cutting parameters specific to each material and geometry.
Employ high-precision, vibration-dampening CNC machines.
Inspection Stage:
Implement frequent surface finish checks at critical production stages.
Use calibrated, reliable measurement instruments.
Common Mistakes to Avoid:
Over-specifying ultra-fine finishes where unnecessary, driving up costs.
Ignoring the interplay between material selection and achievable roughness.
While both are critical, surface roughness and dimensional tolerance address different aspects:
Dimensional Tolerance controls the size and geometry.
Surface Roughness governs the texture and micro-topography.
A part can meet dimensional specs but fail functional tests due to poor surface finish. Therefore, both must be clearly defined and independently verified during production.
Best Practice Tip: Always specify surface roughness separately on technical drawings, using standardized symbols and callouts (e.g., Ra 0.8μm).
Surface roughness significantly impacts the performance, durability, and assembly success of CNC machined parts. Managing it effectively requires a deep understanding of machining science, material behavior, and measurement techniques.
At Gosen Hardware, we specialize in delivering CNC components that meet both dimensional and surface finish specifications, supporting industries where perfection is the standard, not the exception.
Company Location
No.742 Zhen’an East Road
Chang’an, Dongguan,
Guangdong, China.
Contact us
Call : +86 13790208049
E-mail : dggavin@outlook.com
Our Services
→ CNC Milling Services
→ CNC Turning Services
→ Sheet Metal Manufacturing
→ 3D Printing Services
→ Die Casting
→ Surface finshes
Related Posts

Screw threads are a cornerstone of mechanical engineering, providing secure connections and enabling motion control in countless applications. From bolts and fasteners to lead screws and specialized machinery components, threads are vital to industries like aerospace, automotive, and construction.
This article explores how screw threads are manufactured, focusing on key techniques such as thread rolling, thread milling, and CNC precision turning. We’ll also cover the types of screw thread and their industrial applications.
Screw threads come in various forms, each designed to meet specific requirements:
Thread Rolling:
Thread Milling:
CNC Precision Turning:
Manual Thread Cutting:
Selecting the appropriate thread manufacturing method depends on several factors:
Material Properties:
Volume Requirements:
Precision Needs:
Example: Aerospace fasteners requiring precision and strength are often milled, while mass-produced automotive bolts rely on thread rolling for efficiency.
Aerospace:
Automotive:
Medical Devices:
Construction:
At Gosen, we specialize in machining threaded components with the highest accuracy and quality:
Company Location
No.742 Zhen’an East Road
Chang’an, Dongguan,
Guangdong, China.
Contact us
Call : +86 13790208049
E-mail : dggavin@outlook.com
Our Services
→ CNC Milling Services
→ CNC Turning Services
→ Sheet Metal Manufacturing
→ 3D Printing Services
→ Die Casting
→ Surface finshes
Related Posts

Stainless steel is a highly versatile material widely used in industries like automotive, aerospace, and medical due to its exceptional strength, corrosion resistance, and durability. However, machining stainless steel, especially through CNC turning and milling, can be challenging due to its hardness and tendency to work harden.
This article explores CNC stainless steel processing, including the best practices for milling and turning stainless steel components, common challenges, and tips for achieving precision in CNC milling components.
Work Hardening:
Heat Management:
Tool Wear:
CNC Turning:
CNC Milling:
Example: A CNC-milled stainless steel manifold for the automotive industry must maintain precise tolerances to ensure proper fluid flow under high pressure.
Choose the Right Tooling:
Optimize Machining Parameters:
Coolant Usage:
Machine Stability:
Automotive:
Aerospace:
Medical:
Industrial Equipment:
At Gosen, we specialize in high-quality stainless steel CNC machining services for prototypes and small-batch production. Our capabilities ensure precision and efficiency in creating complex components from stainless steel.
Our Services Include:
Contact Gosen Hardware today to learn how we can bring your stainless steel designs to life with unmatched precision and reliability.
CNC machining of stainless steel requires expertise, precise techniques, and advanced tooling to overcome challenges like work hardening and tool wear. By following best practices for CNC turning and milling stainless steel parts processing, manufacturers can create durable and high-performance components for demanding industries.
Company Location
No.742 Zhen’an East Road
Chang’an, Dongguan,
Guangdong, China.
Contact us
Call : +86 13790208049
E-mail : dggavin@outlook.com
Our Services
→ CNC Milling Services
→ CNC Turning Services
→ Sheet Metal Manufacturing
→ 3D Printing Services
→ Die Casting
→ Surface finshes
Related Posts

No.742 Zhen’an E Rd Chang’an, Dongguan, Guangdong, China
CONTACT US
CALL: +86 13790208049
E-Mail: Gavin@forcncmachining.com


